Amberwood at Holland: Is This the Rare Chance to Enter District 10 Before Holland Plain Fully Takes Shape?
What if your entry ticket into District 10 is not an ageing resale apartment, a compromised layout, or a $4 million-plus luxury home — but a brand-new 3-bedroom residence in Holland from below the $3 million mark?
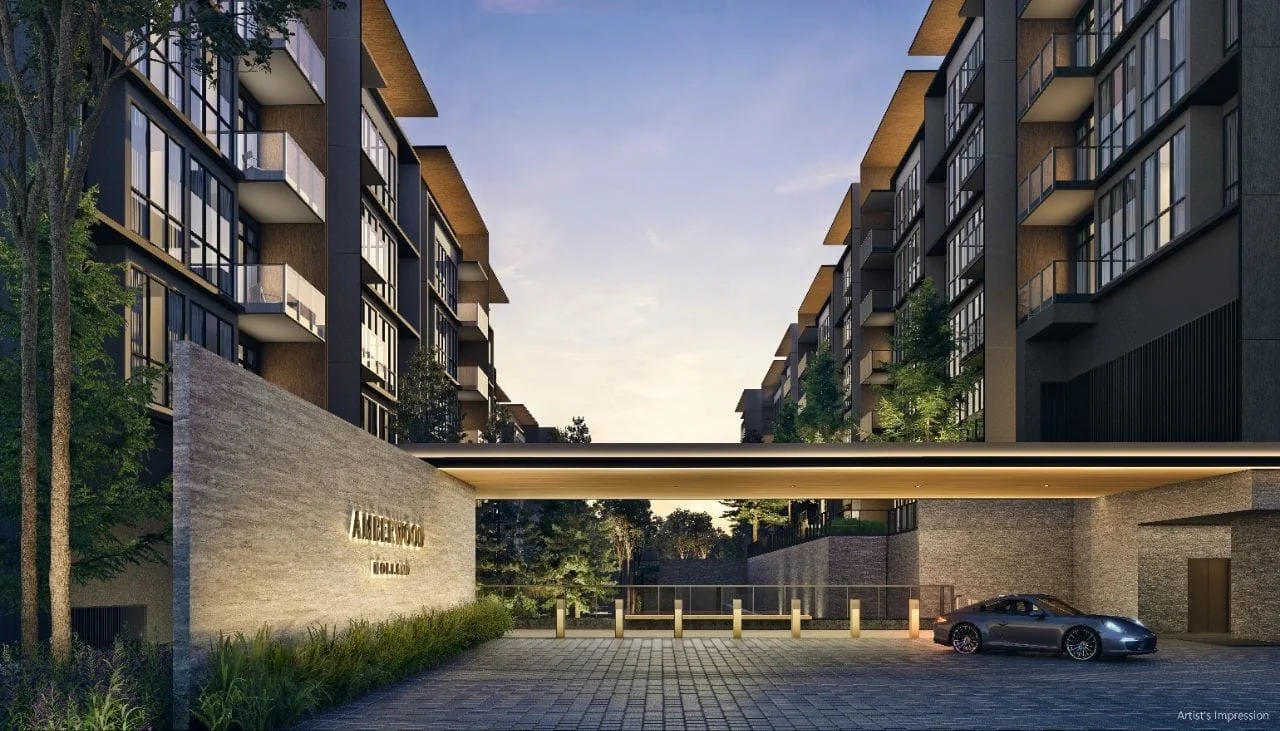
That is the question that makes Amberwood at Holland worth paying attention to.
At first glance, an estimated price of around $3,300 psf may not sound “affordable”.
But property should never be judged by PSF alone.
The more important question is:
What are you actually getting for the total quantum?
Based on an indicative $3,300 psf assumption, Amberwood’s smallest 3-bedroom apartment of 872 sq ft works out to approximately $2.88 million. The 893 sq ft 3-bedroom Premium would be about $2.95 million.
That potentially puts a brand-new home in District 10, Holland, within striking distance of buyers who may previously have assumed that prime-district living was completely beyond their budget.
And perhaps more importantly, you are not simply buying into Holland as it exists today.
You are buying beside Holland Plain — before the neighbourhood around it is fully developed.
That is where the Amberwood story becomes interesting.
Amberwood at a Glance
Amberwood at Holland is a 212-unit, 99-year leasehold private condominium developed by Sim Lian JV (Holland) Pte Ltd, a joint venture between Sim Lian Land and Sim Lian Development.
It sits on an approximately 17,069 sq m / 183,729 sq ft site along Holland Link.
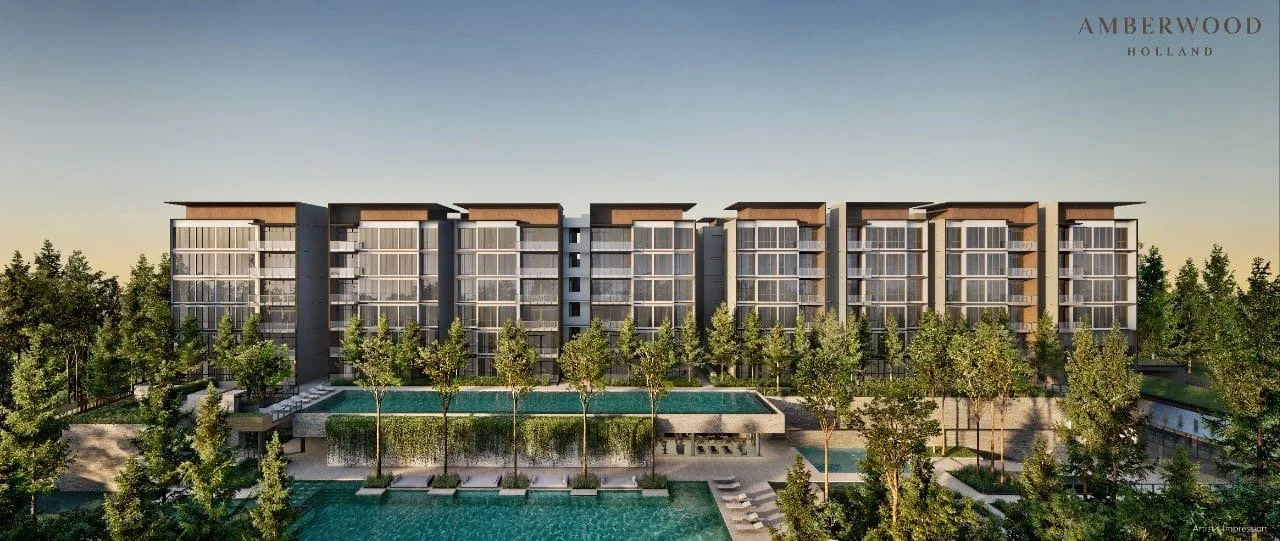
The development comprises 11 low-rise residential blocks of four and six storeys, with a basement carpark, swimming pools, communal facilities and an Early Childhood Development Centre.
The lease commenced on 4 November 2025, with expected TOP on 30 June 2030.
The project team includes:
Developer: Sim Lian JV (Holland) Pte Ltd
Architect: M.A.N Architects LLP
Landscape Architect: Ecoplan Asia Pte Ltd
Interior Designer: 932 Design Group Pte Ltd
Main Contractor: Sim Lian Construction Co. (Pte) Ltd
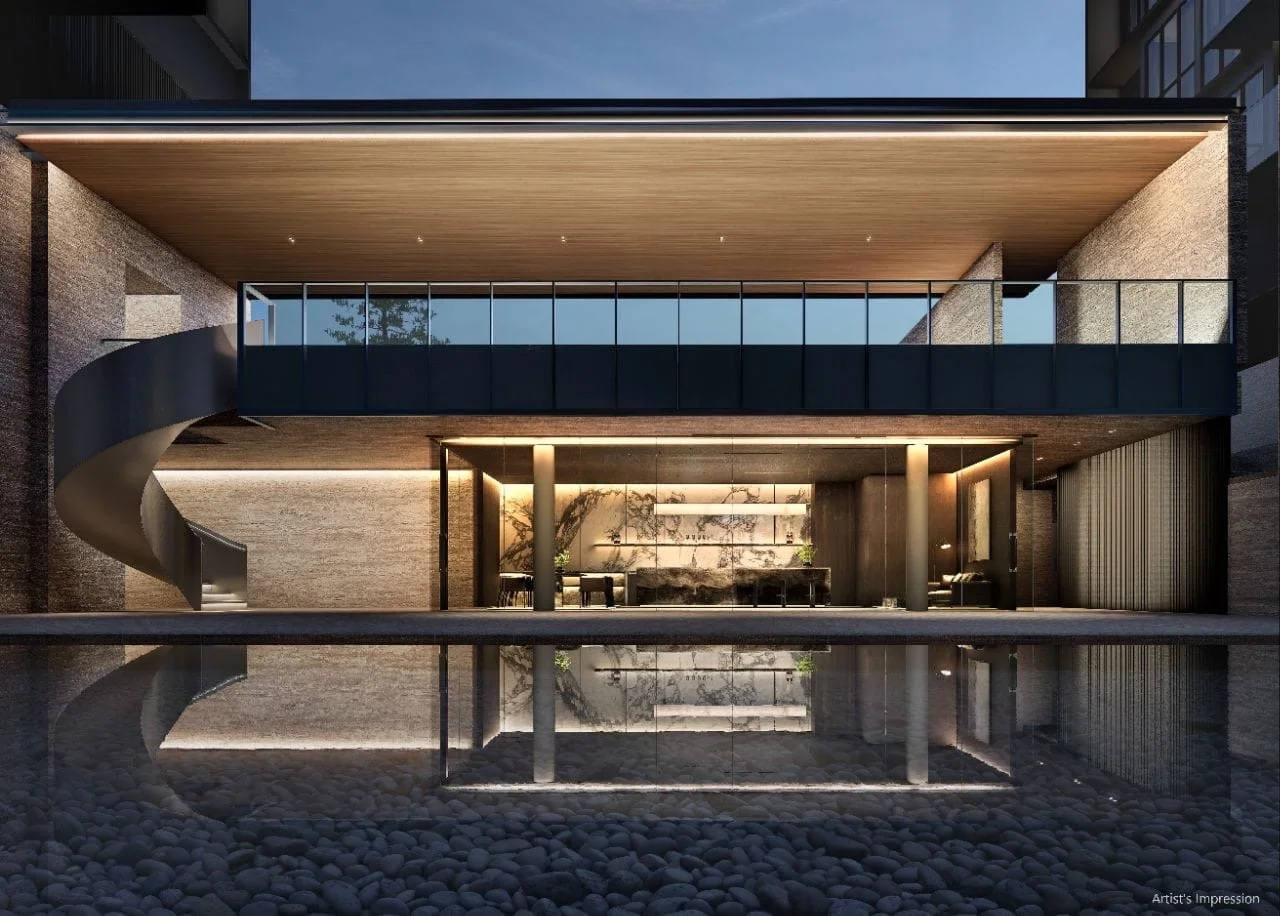
But numbers alone do not explain Amberwood.
Its positioning is encapsulated beautifully in its design statement:
“The Prestige of Place, The Calm of Space.”
And that is essentially what this project is trying to sell.
Not high-rise city glamour.
Not an MRT-integrated development filled with retail and crowds.
But a quieter form of luxury.
Why Holland Plain Could Matter
There are two ways buyers typically purchase property.
You can buy after a neighbourhood has matured, when the infrastructure, greenery, amenities and reputation are already visible.
Or you can buy while those pieces are still coming together.
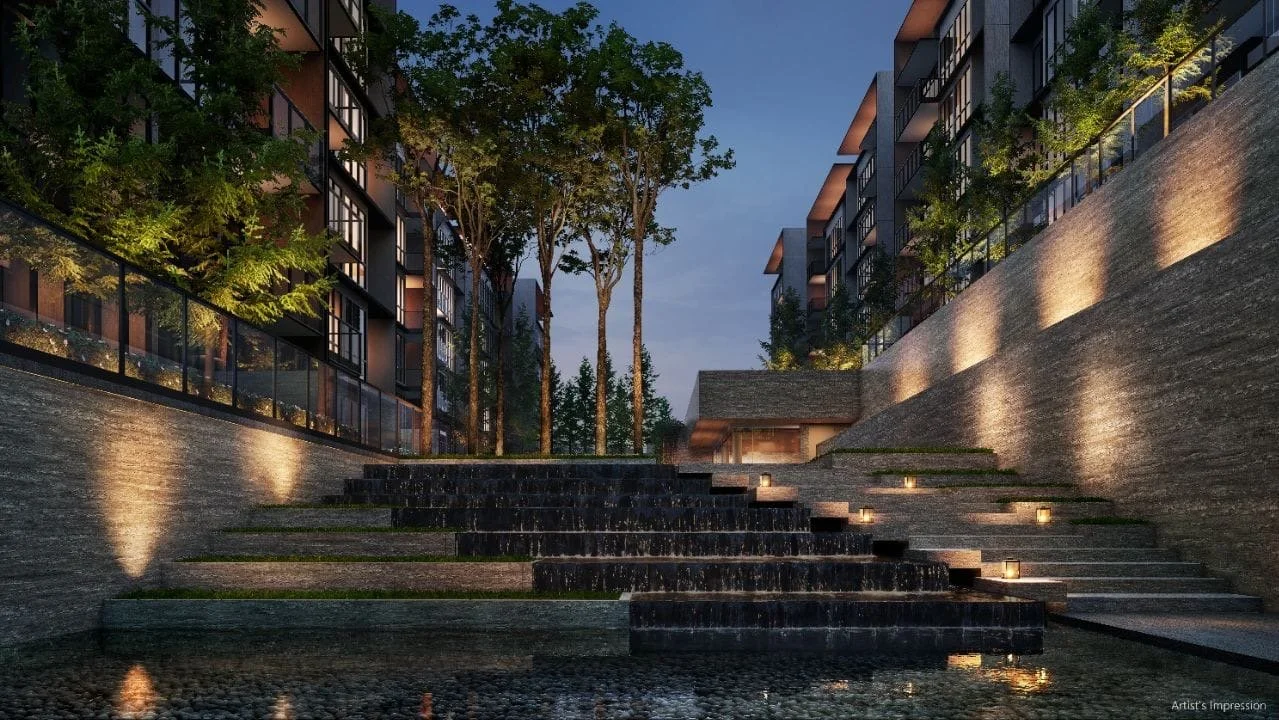
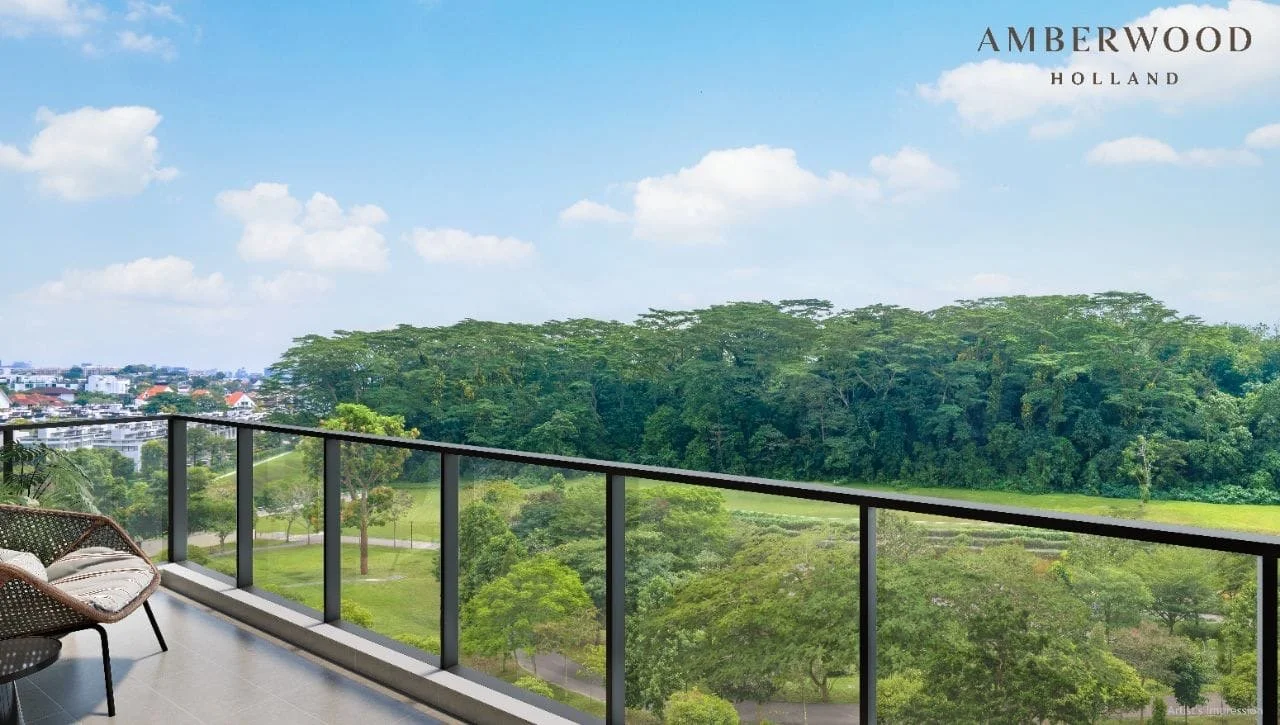
Amberwood sits beside the future Holland Plain precinct, with planned greenery, community spaces and connections towards the wider park network.
According to the architect briefing, Holland Plain is envisioned with green spaces, wetland areas, pedestrian and cycling connections, and links towards the Rail Corridor and Bukit Timah Canal.
Amberwood is also positioned alongside the 24km Rail Corridor and the future Holland Green Linear Park network.
That changes the investment discussion.
You are not merely asking:
“Is Amberwood worth $3,300 psf today?”
You should also be asking:
“What could this entire location look and feel like when Holland Plain is completed around it?”
That is a very different question.
District 10 Without the Usual District 10 Quantum?
This may ultimately be Amberwood’s strongest proposition.
A buyer looking at prime District 10 developments can easily encounter large three- and four-bedroom homes with correspondingly large absolute prices.
Amberwood starts differently.
Its smallest 3-bedroom is only 872 sq ft.
At an illustrative $3,300 psf:
872 sq ft × $3,300 psf = approximately $2.88 million.
Again, this does not make Amberwood cheap.
A $2.8 million home is clearly not mass-market housing.
But within the context of a new District 10 family-sized condominium, it creates an unusually accessible entry quantum.
That distinction matters.
I would describe Amberwood not as an “affordable property”, but as:
a potentially more affordable route into a premium address.
That is a much stronger — and more accurate — proposition.
All pricing used here is indicative and based on an assumed average of approximately $3,300 psf. Final developer pricing may differ.
The Location: Prestige Without Being in the Middle of the Noise
Amberwood sits within a part of District 10 characterised by greenery, landed housing and Good Class Bungalow enclaves.
Its location map places it between the broader Bukit Timah, Holland and Sixth Avenue areas, while remaining connected towards Orchard, Holland Village, Botanic Gardens and the wider city.
For families, one location attribute will immediately stand out.
Methodist Girls’ School
Based on OneMap information dated 3 July 2026 in the architect briefing, Methodist Girls’ School Primary and Secondary are within 1km.
Other established schools around the broader education belt include Henry Park Primary, Pei Hwa Presbyterian Primary, Nanyang Primary, Raffles Girls’ Primary, Nanyang Girls’ High, Hwa Chong Institution and National Junior College. Actual home-school distance and Primary 1 eligibility must ultimately be verified with the relevant authorities.
What About the MRT?
This deserves a balanced answer.
Amberwood is not an integrated development sitting directly above an MRT station.
Its nearest station is King Albert Park MRT, currently on the Downtown Line and planned as an interchange with the future Cross Island Line.
The architect’s plans envisage future pedestrian connectivity through the Community Plain towards King Albert Park once the future infrastructure is completed.
For buyers whose number-one requirement is “MRT downstairs”, Amberwood may not be the obvious choice.
But that may also be precisely the point.
Amberwood is being designed as a residential sanctuary rather than a transport-oriented mixed-use hub.
Buyers are effectively choosing between two different forms of convenience:
Immediate urban convenience, or privacy, greenery and residential calm while retaining access to transport.
Different buyers will value these differently.
Only 212 Homes — When 233 Were Permitted
One of the details I particularly like is something most buyers may overlook.
According to the architect briefing, planning parameters could have allowed approximately 233 units, with an average unit size of around 100 sq m.
Amberwood instead provides 212 homes, increasing the estimated average apartment size to around 110 sq m.
The design intent is to use the lower density to create more greenery, spacing, privacy and elevated views.
In other words, rather than maximising the number of apartments that could theoretically be squeezed onto the land, the development has been planned around a more spacious proposition.
For a project positioning itself as “quiet luxury”, this matters.
⸻
Low-Rise Living — And Why It Feels Different
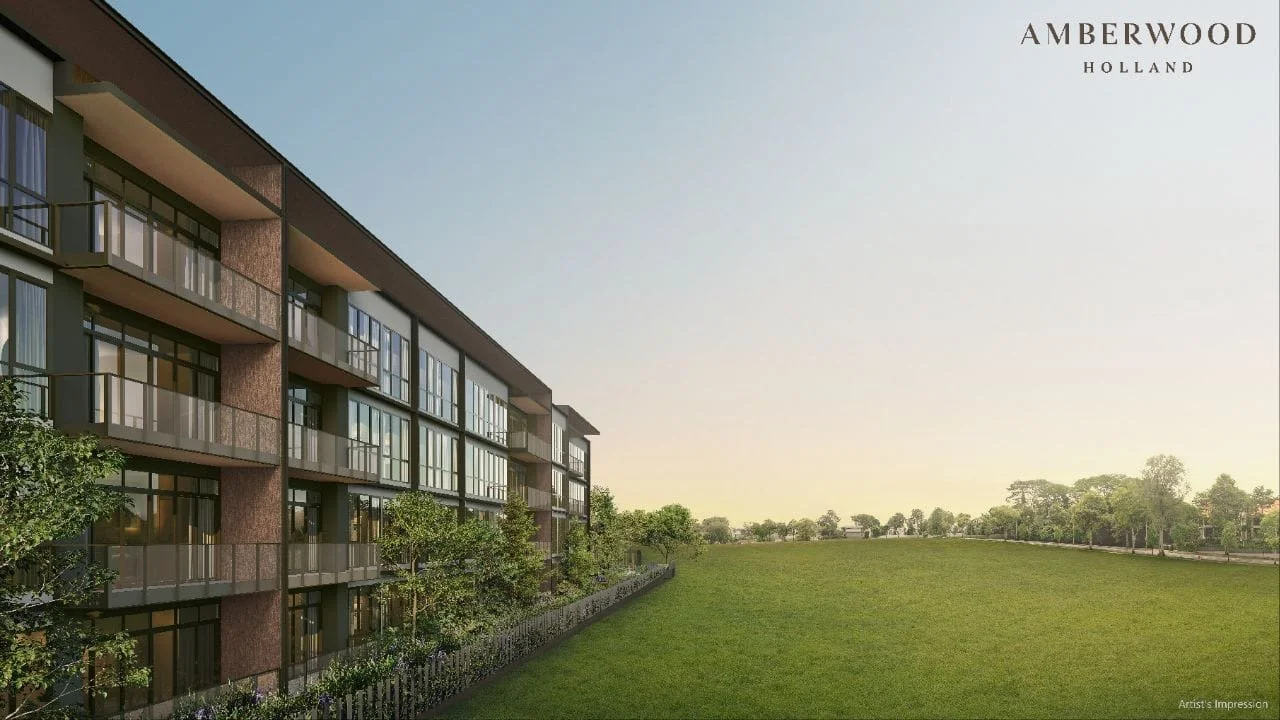
Amberwood’s residential blocks are only four to six storeys high.
Blocks 30 to 44 generally have an exclusive four-unit-per-floor configuration, while Blocks 48 to 52 have only two homes per floor.
Selected Luxe apartments also receive private lifts and private lift lobbies.
The architect has also worked with the site’s natural slope.
Buildings are staggered and positioned to create views towards either the future Community Plain, Holland Green Linear Park or Amberwood’s own landscaped areas.
This is very different from a typical 30- or 40-storey condominium.
There are fewer apartments above you.
Fewer apartments along each corridor.
More connection to landscaping.
And arguably a stronger sense that you are arriving home rather than simply entering another residential tower.
⸻
The Facilities: Amberwood’s Wellness Story Is More Than a Swimming Pool
Nearly every condominium today has a gym and swimming pool.
Amberwood is trying to go further.
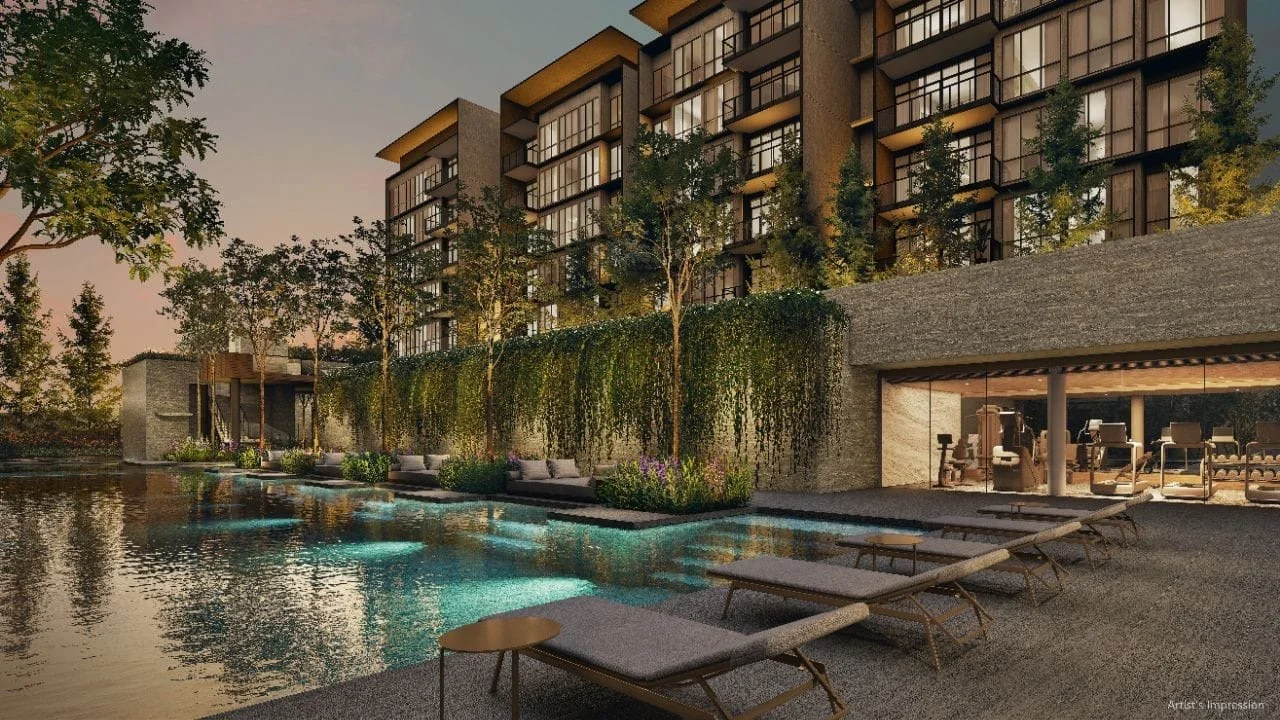
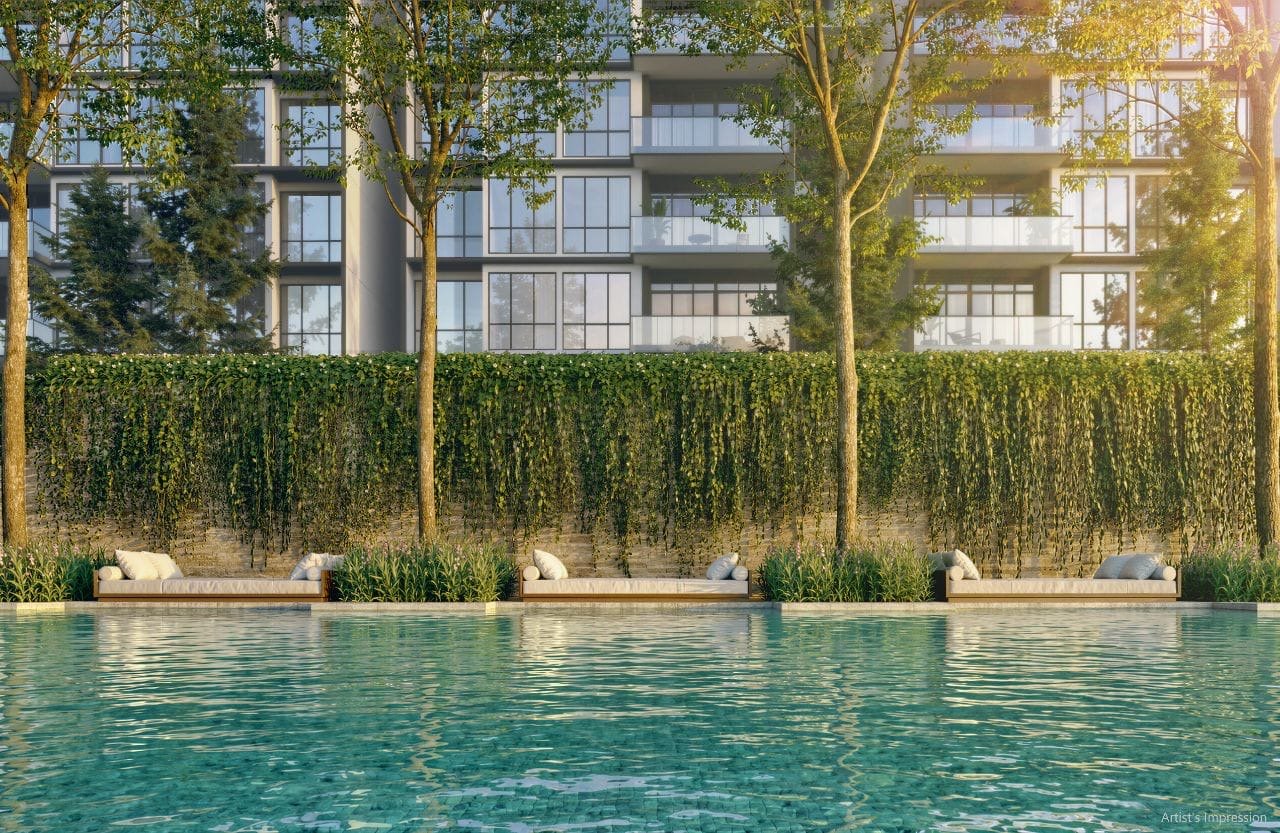
Its most unusual feature is the Amberwood Bath House.
The concept revolves around three experiences:
Heat. Water. Light.
Residents are planned to have access to:
Thermal Bath
Outdoor Bath
Red Light Wellness
Fitness Studio
Function Studio
Explorers’ Studio
Discovery Pool
Lakeside Pool
Hydro Pool
Bubble Pool
Gourmet Pavilion
Culinary Pavilion
Family Deck
Play Wood
Lawns
a 50m Hilltop Lap Pool
The bath house in particular gives Amberwood a more distinctive identity.
The concept draws inspiration from Nordic wellness traditions: heat for relaxation, outdoor bathing surrounded by nature, and a dedicated red-light wellness space.
Whether every resident will use these facilities frequently is another question.
But from a product-positioning standpoint, it gives Amberwood something more memorable than the standard “pool + gym + function room” formula.
Amberwood Floor Plans: From Efficient 3-Bedders to Private-Lift Luxe Homes
One of the project’s strongest aspects is its unusually family-focused unit mix.
There are no 1-bedroom or 2-bedroom units.
Of the 212 homes:
74 are 3-bedroom units
74 are 4-bedroom units
64 are 5-bedroom units
That immediately tells you who this development is being designed for.
This is predominantly an owner-occupier and family project, rather than a small-unit investor development.
The official draft floor plans can be found here:
3-Bedroom Collection: 872–980 sq ft
There are four main formats.
Layout
Size
3 Bedroom
872 sq ft
3 Bedroom Premium
893 sq ft
3 Bedroom Flexi
958 sq ft
3 Bedroom Study
980 sq ft
The 872 sq ft Type C1 is particularly interesting because it becomes Amberwood’s lowest-quantum entry unit. Despite its compact size, the plan still incorporates three bedrooms, two bathrooms, a household shelter, kitchen, yard and balcony.
For buyers needing more adaptability, I prefer the 958 sq ft 3-Bedroom Flexi.
The show-unit configuration highlights a flexi area that can function as a study or extension of the dining space. The project also emphasises removable internal walls in selected areas, 3.18m ceilings, generous storage and appliances from V-ZUG and Liebherr.
For families with hybrid-working needs, that additional flexibility may be worth the jump in quantum.
4-Bedroom Collection: 1,076–1,313 sq ft
This is where Amberwood becomes more compelling as a long-term family home.
The range includes:
Layout
Size
4 Bedroom
1,076–1,087 sq ft
4 Bedroom Flexi
1,141 sq ft
4 Bedroom Premium
1,227–1,259 sq ft
4 Bedroom Luxe
1,313 sq ft
The entry Type D1 at 1,076 sq ft includes four bedrooms, two bathrooms, household shelter, yard and separate wet/dry kitchen arrangement.
The 1,227 sq ft D4P pushes the proposition further into premium family living.
Selected larger layouts receive central kitchen islands, stores and enhanced fittings, while the 4-Bedroom Luxe gains a private lift lobby.
For families who genuinely intend to stay 10 years or longer, I would pay especially close attention to the Premium and Luxe layouts.
5-Bedroom Collection: 1,324–1,572 sq ft
This is arguably where Amberwood differentiates itself most strongly.
The five-bedroom range runs from:
Layout
Size
5 Bedroom Premium
1,324–1,335 sq ft
5 Bedroom Luxe
1,496–1,572 sq ft
The 1,324 sq ft Type E2P already provides five bedrooms while maintaining a family-oriented kitchen and service arrangement.
Move into the Luxe collection and the proposition changes considerably.
The 1,496 sq ft E4L and 1,572 sq ft E5L include features such as a private lift, private lift lobby, central island kitchen, store and more premium appliances.
The largest Luxe homes are clearly not competing on “cheap PSF”.
They are competing on scarcity.
Finding genuinely family-sized new-launch homes in prime districts is becoming increasingly difficult, particularly in low-rise environments.
For the right buyer, that scarcity can matter much more than squeezing out another 50 or 100 dollars per square foot.
So Is Amberwood Expensive?
Yes.
And no.
At approximately $3,300 psf, nobody should describe Amberwood as inexpensive property.
But judging a prime District 10 development simply by comparing its PSF with suburban projects misses the bigger picture.
Consider the smallest apartment.
At 872 sq ft and an illustrative $3,300 psf, you are looking at around $2.88 million.
The question then becomes:
What other brand-new three-bedroom homes can you buy at a similar quantum that simultaneously offer:
District 10.
A Holland address.
Low-rise architecture.
Within 1km of MGS based on current mapping.
Only 212 residences.
A future Holland Plain transformation story.
Green connectivity towards the Rail Corridor.
And a full three-bedroom format rather than a compact one- or two-bedroom investment unit?
Once you frame the comparison this way, the proposition begins to look different.
What I Like About Amberwood?
The first is the entry quantum.
The 872 and 893 sq ft three-bedroom homes create an avenue into a location that many buyers might otherwise mentally exclude from their search.
Second is the product strategy.
No shoebox apartments.
No 1-bedroom investor stack.
Every residence has at least three bedrooms.
That should help create a community with a stronger owner-occupier character.
Third is the low-rise environment.
212 residences spread across 11 blocks creates a fundamentally different living experience compared with a 1,000-unit mega-development.
Fourth is Holland Plain itself.
Amberwood does not need every part of the future transformation to materialise exactly as buyers imagine for the location to remain prestigious.
It already sits in District 10.
The future greenery and connectivity are therefore potential enhancements to an already established address — rather than being the sole reason the property has value.
And fifth is the five-bedroom offering.
For multi-generational families or affluent owner-occupiers who want to remain in prime Singapore without buying landed property, the larger Luxe homes deserve serious consideration.
What Buyers Must Be Comfortable With
Amberwood is not perfect.
The first consideration is obvious:
The PSF is high.
Buyers focusing solely on price per square foot may struggle psychologically with a number around the low-$3,000s.
Second, the MRT is not downstairs.
If your lifestyle requires stepping from your lobby directly into a station or shopping mall, there are other developments that will suit you better.
Third, Holland Plain is a future story.
Some of the greenery, connectivity and precinct experience being discussed today will take time to develop.
Buyers must be comfortable purchasing before the entire picture is visible.
And finally, Amberwood is 99-year leasehold, despite sitting among many prestigious freehold properties.
That needs to be factored into any comparison with neighbouring District 10 projects.
Writer’s Verdict: 8.5/10
Amberwood is one of those projects that can look expensive when you study only one number.
$3,300 psf.
But property decisions are rarely that simple.
Zoom out and the proposition becomes much more interesting.
A brand-new three-bedroom home from approximately $2.9 million.
District 10.
Holland.
Within 1km of MGS based on current mapping.
Low-rise.
212 homes.
Family-focused unit mix.
A future Holland Plain transformation unfolding around it.
And one of the more distinctive wellness and landscape concepts we have seen recently.
My verdict?
Amberwood is not a value buy because it is cheap.
It could be a value buy because it gives buyers access to something that is normally much harder — and considerably more expensive — to acquire: a new family home in a prestigious District 10 Holland address at a relatively manageable entry quantum.
I would be most interested in three groups of buyers.
First: HDB or suburban-condo upgraders with roughly a $3 million budget who previously assumed District 10 was out of reach.
Second: families prioritising MGS, greenery, low-density living and longer-term owner occupation over having an MRT directly downstairs.
Third: existing District 10 landed or condominium owners considering right-sizing while wanting to remain within the Holland/Bukit Timah ecosystem.
For pure investors chasing the lowest possible quantum or immediate rental yield?
Amberwood would probably not be my first choice.
For buyers looking for a home they can genuinely imagine their family living in for the next decade or longer?
Amberwood deserves to be shortlisted very seriously.
Because the most interesting part of Amberwood may not be what Holland Plain looks like today.
It is the possibility of looking back several years from now — when the greenery, connections and new neighbourhood have taken shape — and realising: you entered before everyone could see the finished picture.
The Bottom Line
Amberwood at Holland is not about buying cheap property.
It is about asking whether this may be one of the more accessible opportunities to secure a new District 10 Holland family home before Holland Plain enters its next chapter.
And for the right buyer, that distinction could make all the difference.
Note: The architect briefing and floor plans supplied are marked work-in-progress/draft and subject to change. Pricing references in this article are illustrative estimates based on approximately $3,300 psf and should not be treated as final developer pricing. Buyers should refer to the final approved sales documents, floor plans and price list before making a purchase decision.